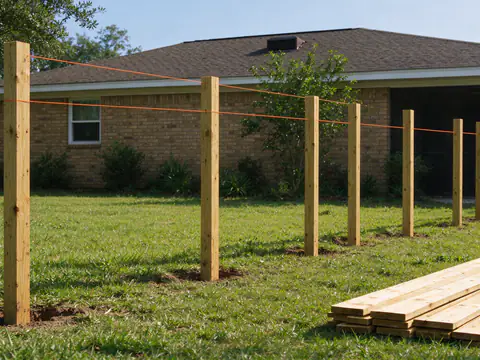
Plan a fence in this order: confirm where the property line is, find out which city, parish and subdivision rules apply, lay out the run with its gates, corners and slopes, schedule the utility locate, and only then settle the material and the posts. Around Hammond, wet ground and storm wind make the post plan as important as the style.
Palisades Hammond Fence installs, replaces and repairs residential and commercial fences in Hammond and across Tangipahoa Parish, western St. Tammany and eastern Livingston Parish. Installation is carried out by licensed and insured fence contractors. This guide walks through the decisions a new fence installation depends on, in the order that keeps a project from being redrawn halfway through.
Start with the line, not the material
Most fence projects that go wrong do so before a post is set: the fence lands a few inches on the wrong side of the line, crosses a drainage servitude, or turns out to be taller than the front yard allows. Each of those problems is cheaper to settle on paper.
Louisiana treats a fence sitting on the boundary as common to both owners unless there is proof otherwise (Civil Code article 685). That presumption is one reason to decide early whether the fence sits on the line or a little inside it. The Louisiana fence laws guide explains what each choice means for ownership, repairs and cost sharing.
Where the line is uncertain, a surveyor sets or recovers the markers. The City of Hammond approves a fence’s location from a survey or parcel map (Hammond UDC 4.1.8), and Covington’s permit form puts the job of locating property, right-of-way and easement lines on the owner, warning that an encroaching fence may have to come out at the owner’s expense.
Laying out the fence line
Fence line layout is where the plan becomes measurements. A string line pulled between corner stakes shows how the run actually sits on the lot, and it usually exposes problems a sketch hides: a tree trunk in the path, a meter box, an air conditioning pad, the edge of a ditch or a slab that steps down.
The layout fixes three things that drive price and structure:
- Corners and ends. Every change of direction and every end of a run needs a stronger post, because the rails pull on it from one side only.
- Post spacing. Bays are spaced to suit the panel or rail length and the height of the face. A tall, solid run often gets closer spacing so each post carries less wind.
- Gate openings. Gate posts carry a hanging load all day, so their position and size are decided before the line posts are marked.
Slopes and grade changes
Most lots around Hammond are close to flat, but raised beds, driveway aprons and ditch banks still create grade changes. A fence crosses a slope in one of two ways. Stepped panels stay level and drop in steps, which leaves triangular gaps under each step. Racked panels follow the grade, which keeps the bottom gap even but only works with panels or pickets that can shift.
Height matters on slopes too. Hammond measures fence height as the greater of the two measurements from the ground on each side of the fence to the top, so a fence on a raised bed is measured from the low side.
Gates in the layout
Plan each gate around what will pass through it: a mower, a wheelbarrow, a trailer or a car. A walk gate that is too narrow for the mower gets replaced, and a wide single leaf that is too heavy for its post starts to sag. Wide openings are usually split into a double gate with a drop rod. The gate installation page covers sizing, and the swing vs sliding gate guide compares the two for drive openings.
The rules that shape the plan
Height, material and placement limits come from the city or parish, and sometimes from a historic district or overlay. These are the rules that most often change a Hammond-area layout.
| Where the rule applies | What it says | What it changes in the plan |
|---|---|---|
| City of Hammond, front yard | 4 ft maximum; wood, metal other than chain link or barbed wire, or masonry | Front runs become picket, aluminum, iron or masonry |
| City of Hammond, from the front of the house back | Solid fences up to 8 ft | Privacy runs can exceed the common 6 ft panel |
| City of Hammond, corners | Nothing over 3 ft within 30 ft of a street intersection | Corner-lot privacy fences step down or start back |
| Hammond Historic District | Street- or alley-facing fences go to the Historic District Commission | Adds a review step and steers material choice |
| City of Covington | Permit form records height, material and privacy or 50% open style for each yard | The drawing has to show every yard separately |
| Mandeville, other towns and unincorporated parish areas | Local codes differ | Confirmed per address before layout is final |
The fence permit guide covers each authority, its fee and what the application needs.
HOA and subdivision restrictions
Recorded subdivision restrictions are a separate layer on top of the city or parish code. Louisiana’s Civil Code treats building restrictions imposed under a general development plan as real rights that run with the land (articles 775 to 777), so a restriction recorded with the plat binds later buyers whether or not they ever read it.
Those restrictions can set fence height, style, color or which side faces the street, and they can be stricter than the city. Tangipahoa Parish’s subdivision map lists 173 platted subdivision records intersecting Hammond alone, though a plat on its own does not prove an HOA or fence covenants exist. Check the recorded restrictions and get any association approval in writing before ordering materials.
Locating utilities before anyone digs
Louisiana’s damage prevention law counts digging and augering by hand or machine as excavation, and it requires notice to the regional notification center at least 48 hours and no more than 120 hours before excavation, excluding weekends and holidays (La. R.S. 40:1749.13). In practice that means the locate is scheduled two to five business days ahead of the post holes, and it shapes the start date more than any other step.
Locators mark the member utilities’ lines with paint or flags. Private lines are a separate job: irrigation, landscape lighting, a buried pet fence, a gas line to an outdoor kitchen or a feed to a detached building. List anything you know about before layout, so the posts can be shifted around it rather than through it.
Have a fence line in mind?
Send the address, a rough length and the height you want on each side of the house. The first visit walks and measures the line.
Matching the material to the job
With the line, the rules and the gates fixed, the material choice gets narrower and easier. Start from what the fence has to do.
| Main purpose | Systems that fit | What to weigh |
|---|---|---|
| Privacy from neighbors or a road | Privacy fence in wood or vinyl | A solid face catches the most wind, so posts and spacing matter |
| Keeping pets in | Privacy, chain link or picket | Gap at the bottom, digging, gate latches |
| Pool barrier | Pool fence, usually aluminum | Barrier dimensions and self-closing, self-latching gates |
| Front-yard curb appeal | Picket, aluminum or iron | Hammond’s 4 ft front-yard limit and material list |
| Acreage or livestock | Farm fence, board or wire | Braced corners and long runs across wet ground |
The wood vs vinyl guide and the fence installation cost guide help once the shortlist is down to two systems.
What the ground asks of the posts
Footing design is part of planning here, not an afterthought. The USDA NRCS soil survey maps the ground around Hammond as mostly poorly drained silt loams, with a seasonal high water table as close as 13 to 69 cm below the surface at the points sampled (USDA NRCS Web Soil Survey). A post hole dug in a wet season can hold water before any concrete goes in.
That changes post material, footing size, how holes are drained and where along the line the posts land. Low corners and ditch edges are worth noting on the layout. The wet clay soil guide explains the footing options, and the drainage easement guide covers fences near ditches and swales.
How the job runs once the plan is set
When the plan is agreed, the work follows a fixed sequence:
- The first visit walks and measures the line, gates and slopes, and notes the soil and drainage.
- A permit drawing is prepared where the city or parish requires one.
- Louisiana 811 is notified and the locate is completed before digging.
- Posts are set and allowed to cure before rails, panels or gates go on.
- An old fence is torn out and hauled away when that is part of the quote.
- The job finishes with gate adjustment, cleanup and a walkthrough.
A short planning checklist
- Survey, parcel map or recovered markers showing the line
- Recorded subdivision restrictions and any HOA approval
- Permit authority for the address, and its height and material limits
- Length of each run, height on each side of the house and the style
- Number, width and swing of gates
- Known private lines, trees, ditches and low spots along the route
- Whether an old fence and its footings come out
If you have most of that list, call Palisades Hammond Fence at (985) 866-3827 or request an estimate. For a ballpark before anyone visits, the fence cost estimator gives a range for your length and material.
Turn your fence plan into a written scope
Share the line, height, gates and material you have in mind, and start an estimate for your Hammond-area property.